Architecture first.
Technology second.

One company sets it up and keeps it working: updates, alerts, access changes, repairs. You see the full price before the közgyűlés votes.

  • 01

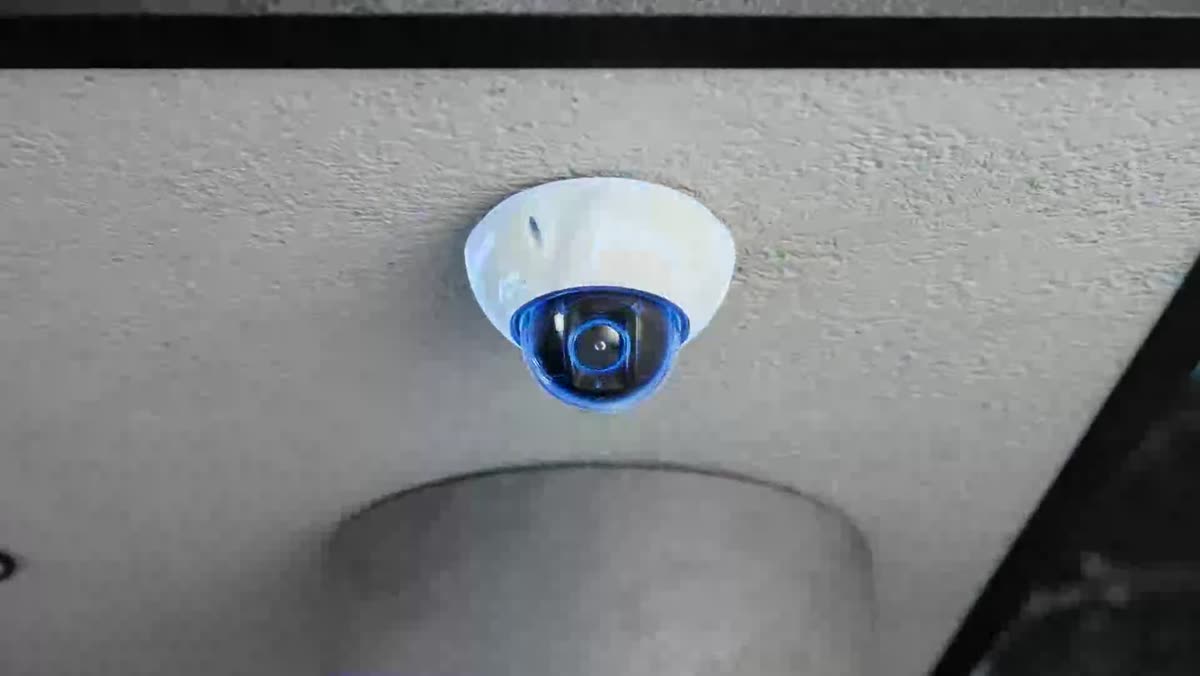
    CCTV & access control — Cameras placed to GDPR rules, keyless entry with fobs, codes and remote release — one system, managed for you.

  • 02

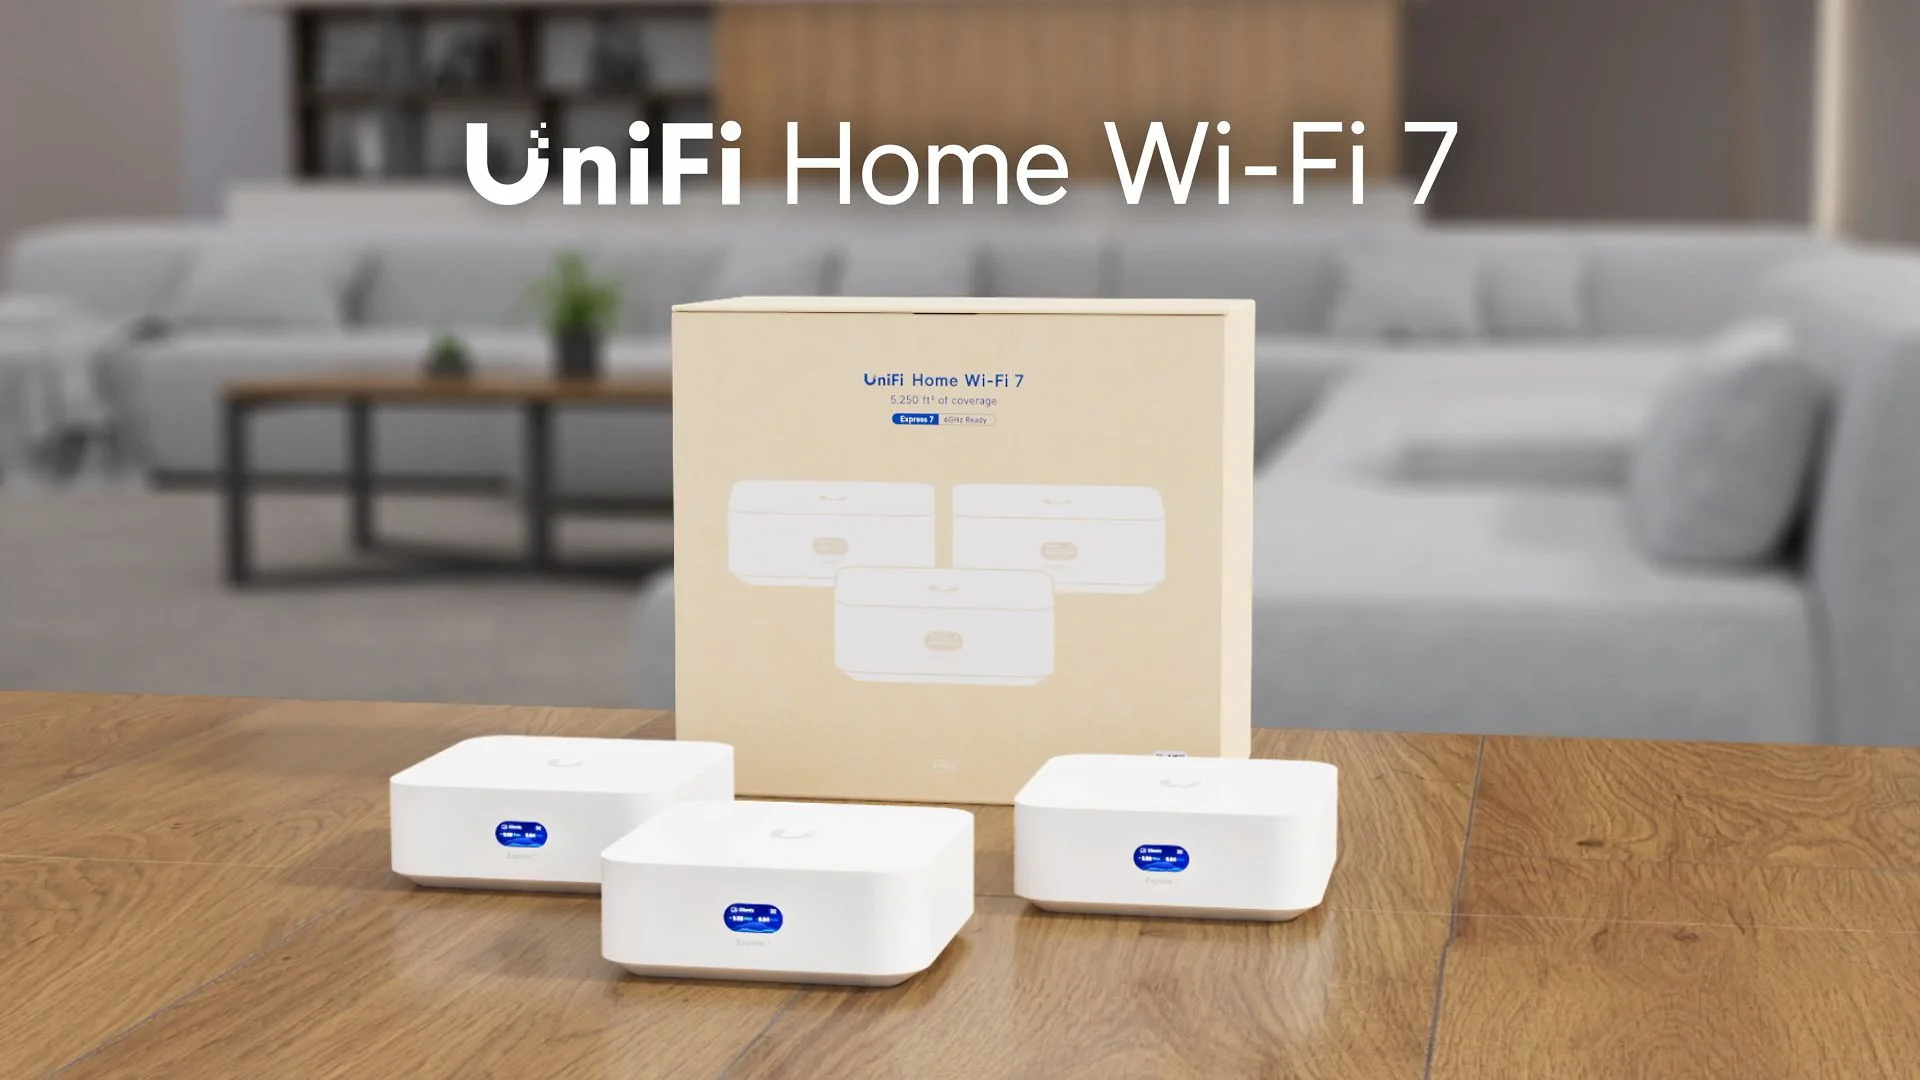
    Wi-Fi & network infrastructure — Structured cabling and an enterprise backbone on one documented riser, monitored around the clock.

  • 03

    Intercom & visitor management — The gate reads licence plates; visitors are announced and admitted remotely.

  • 04

    Ongoing service & technical support — Recordings stay in the building; every device reports to us.

01020403
Plate 00 — The layers of one building. Illustrative.

Every building is different. Our process isn't

A family home is not a warehouse, and a clinic is not an office. Every environment has different requirements, but our approach stays the same: security, access, connectivity, documentation, and long-term support are planned from day one.

Designed. Installed. Documented.

Every cable, every camera, documented at handover, so the building never has to rediscover how it works.

01

Private residence

Security and coverage designed around the gate, garden, pool, and daily life at home.

Perimeter access · Pool-area coverage · Whole-property Wi-Fi

Scroll to pan the full drawing →

PRIVATE RESIDENCE — GROUND FLOOR PLANGround-floor plan of a detached family house set within a dashed site boundary with a vehicle gate to the north and a pedestrian gate to the west. The house contains a garage for one car, a central entry hall running front to back, a study and WC to the north-east, a living room of thirty-eight point four square metres, and a kitchen/dining room, with a terrace and partially shown swimming pool along the garden side. Structural grid bubbles A to D and one to four run along the top and left with chained dimension strings giving bay widths and overall dimensions. A section marker A-A cuts across the hall and living room. Furniture hairlines show a car in the garage, a sofa in the living room, a dining table in the kitchen and a kitchen counter. A sparse bronze technology overlay shows two wireless access points with coverage arcs in the living room and on the terrace, three cameras with view wedges at the vehicle gate, the entry and the pool, access readers and an intercom at both gates, a motion sensor in the entry hall, and a network core in the study, linked by discreet cable runs. Notes call out the gate intercom, conduit cast in the slab, and the pool's equipotential bond.GARAGE1 CARHALLSTUDYWCLIVING38,4 M²KITCHENDININGTERRACEPOOLABCD12345,203,209,2017,604,003,204,0011,20AANSCALE 1:100GROUND FLOOR PLANA-1011:100AP-01AP-02CAM-01CAM-02CAM-03ACS-01ACS-02INT-01GATE INTERCOMCONDUIT IN SLABPOOL EQUIPOTENTIAL BOND
Plate 01 — Ground-floor plan · private residence. The technology layer in bronze. Illustrative.

What working with AION looks like

  1. Site survey

    We walk the building and listen before we propose anything. Free.

  2. Fixed-scope proposal

    Exactly what, exactly how much. Nothing added later.

  3. Installation

    Scheduled, documented, and tidy when we leave.

  4. We run it

    Monitoring, updates, access changes, repairs. This step does not end.

    The project ends. Our support doesn't.

An installation is a project. A building is a relationship.

We document systems, label what matters, and remain responsible after commissioning — so a building does not have to rediscover how it works years later.

The monthly service is the actual product.

Technology, designed into the building itself.

Security, access and connectivity belong in the fabric of a building — visible where they serve people, invisible everywhere else.

Modernised entry system on an occupied apartment building
Building entry — Entry and intercom systems planned around how people move through the building.
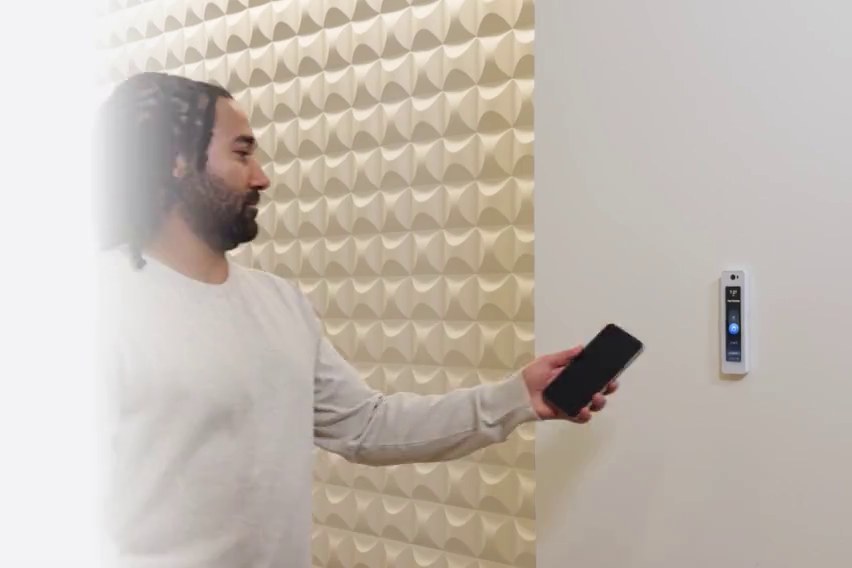
Resident opening a door with a phone at a wall-mounted access reader
Resident access — Phone, watch or fob — access personalised per resident.
Layered perimeter protection along a fence line
Perimeter & grounds — Security coverage, layered from the fence line inward.

Discuss your building →See it building by building →

Every building starts with a drawing. Yours starts with a survey.

Free, in person, no obligation — we walk your building, then put a fixed-scope proposal on paper.

Designed & operated by AION · Budapest · [email protected]

Last updated: July 30, 2026